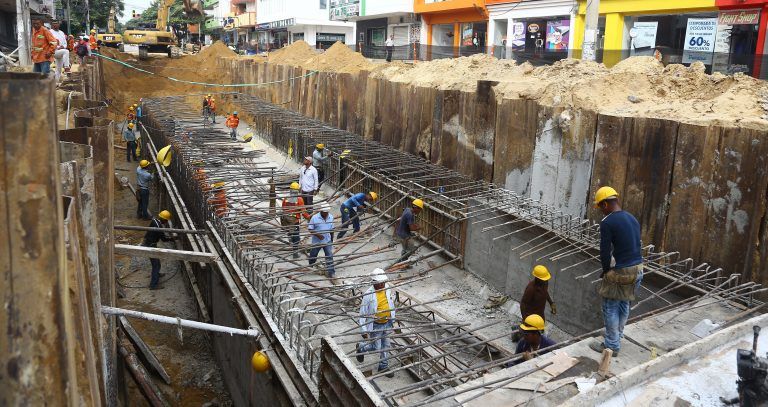
Workers inside a shored trench in a street
Site supervision and H&S

Site Management and Supervision

Site management, health and safety coordination and supervision of civil works for trench utilities, urban development and building connections.

Contact us
Our services

What we do

We offer engineering and consulting services specialising in civil works and utility projects. We support you throughout the works, working with both public administrations and private companies.

  • Preliminary technical and economic assessment of the works.
  • Detailed design of the civil works tailored to each need: a trench utility, a building connection or an urban development project.
  • Site supervision ensuring that the design and execution of the works meet all technical, regulatory and quality requirements.
  • Health and Safety Coordination (CSS) during the works, ensuring compliance with current occupational risk prevention legislation.
  • Technical advice and management support at every stage of the project, from initial definition to handover of the installations or the developed area.
  • Support with administrative procedures, permits, legalisation and site management.

Our goal is to design and deliver turnkey projects that meet each client's needs.

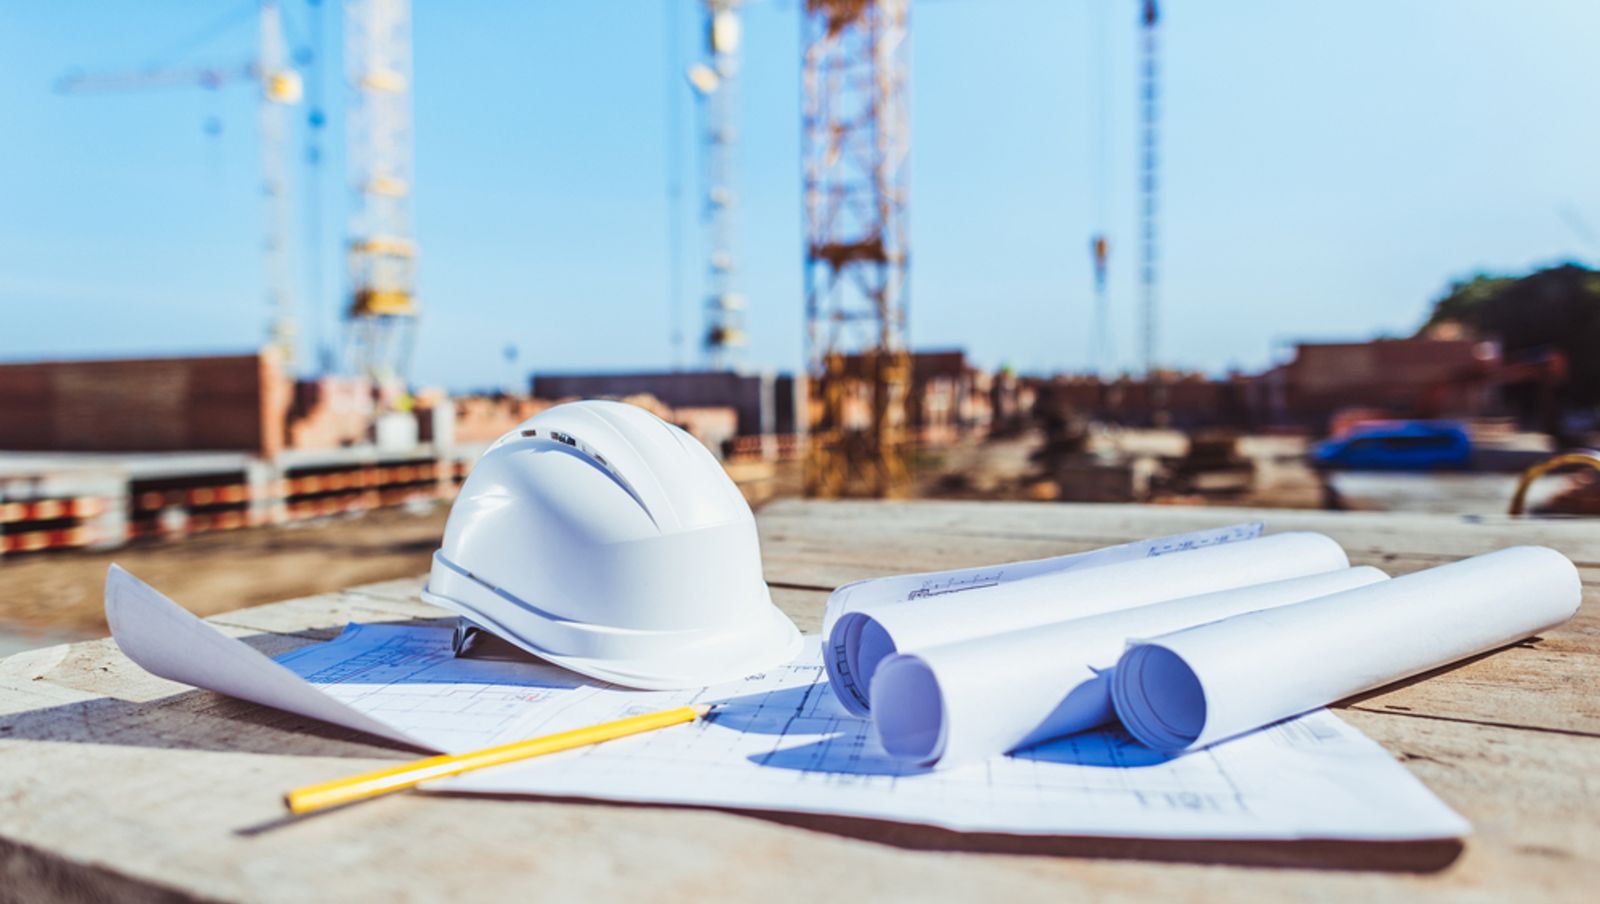
Hard hat and construction drawings on a table with cranes in the background
Types of works

Civil works serving infrastructure

Trench utility ducts

We design and specify civil works for buried utility ducts, tailored to each project and to site conditions.

We define routes, trench sections, protection and reinstatement systems, and coordinate with existing utility networks and connection points.

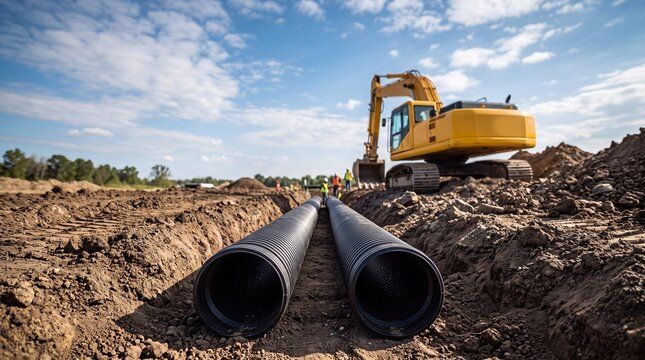
We cover every stage of execution: opening and preparing the trench, installing the ducts, backfilling and reinstating paving and affected elements, ensuring the new infrastructure integrates into the urban or road environment.
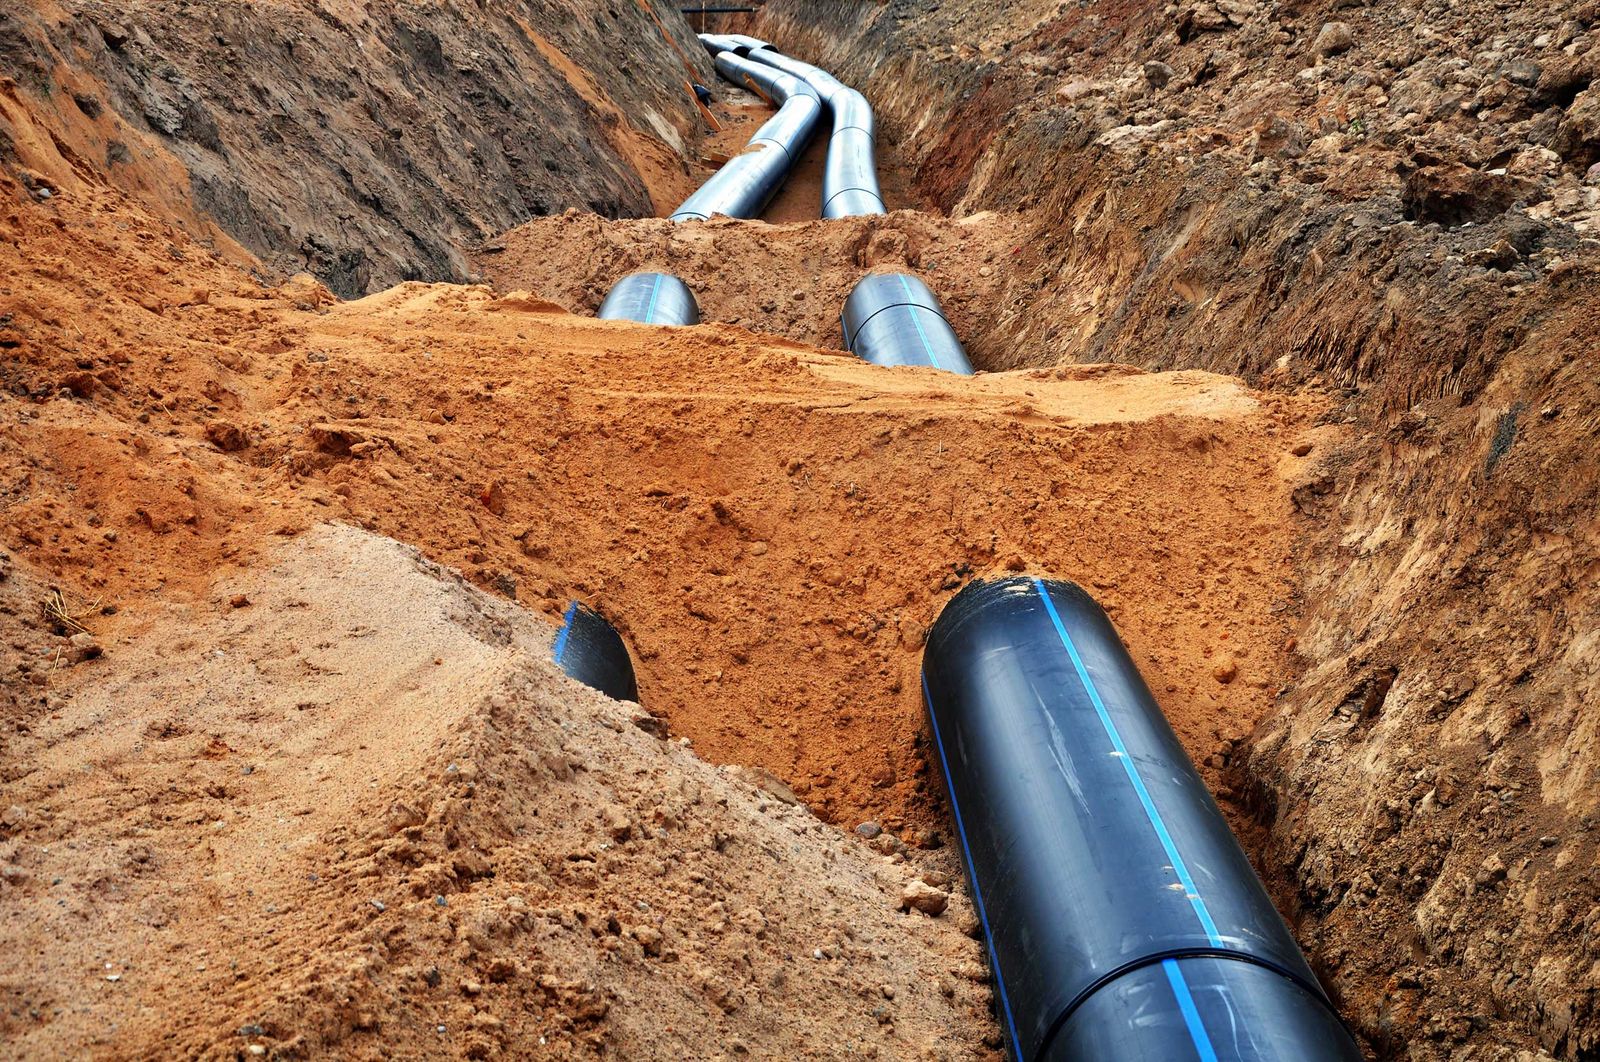
Buried pipes laid in an open trench

Urban development works

We develop urban development and public space improvement projects, integrating the elements needed to ensure the functionality and quality of the urban environment.

We define roads, paving, pavements, seating areas and landscaped spaces, in coordination with utility networks and existing infrastructure.

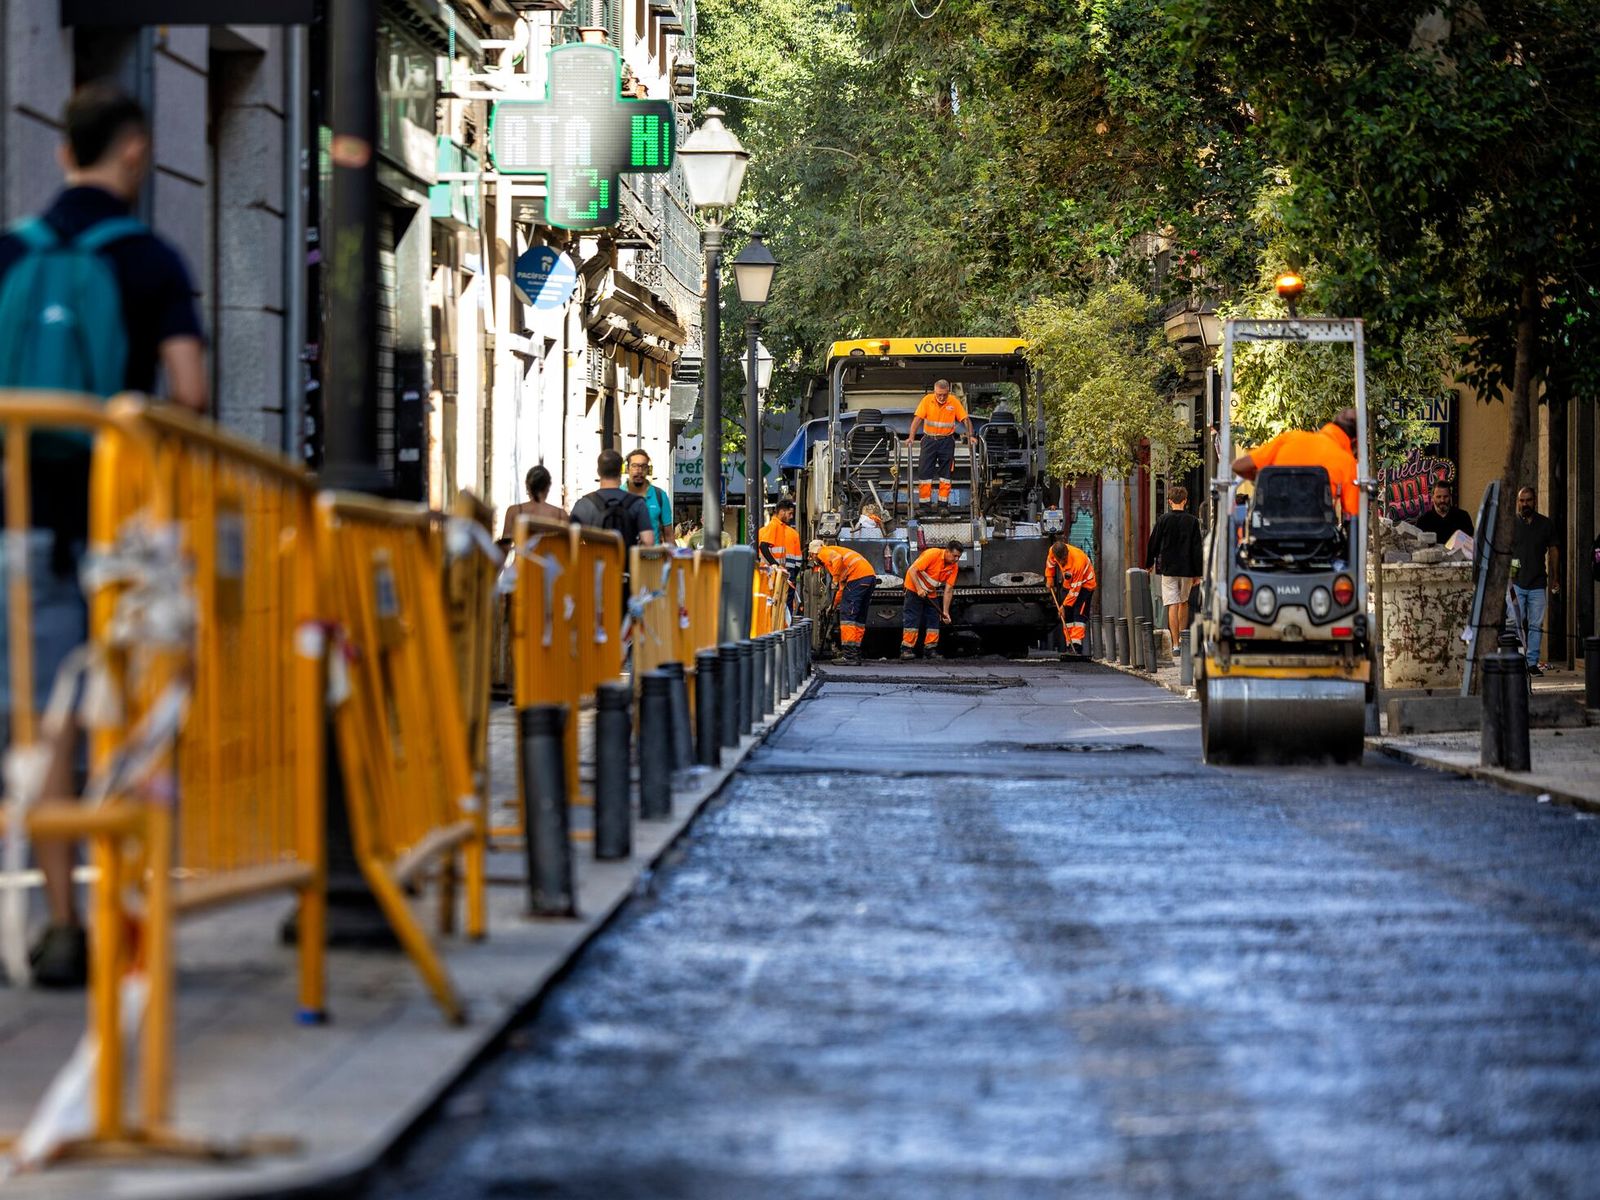
Projects include technical specification and execution stages: earthworks, paving, drainage, street furniture, lighting and all other elements needed to bring the space into service.

Machines resurfacing a street during urban development works

Building connections to urban utilities

We integrate all the work needed to connect buildings to existing urban utility networks, ensuring continuity of supply up to the building's entry points.

We develop routes, ducts, service connections and connection points for each utility, according to network conditions, the surroundings and the building's needs.

We define the associated civil works —trenches, ducts, backfilling and reinstatement of paving— and coordinate the different networks for a safe, functional connection compatible with existing infrastructure.

Excavator digging a trench for utility pipes

We offer a comprehensive site management service: design, project management and site supervision, health and safety coordination, technical documentation and all required permits.

Methodology

Our phased engineering service model

Our way of working is structured in phases that allow us to offer a comprehensive service, from the initial analysis to project follow-up after completion, ensuring technical, administrative and financial control throughout the process.

  1. Assessment and feasibility analysis

    Kick-off meetings, collection of consumption data, analysis of consumption and service parameters and of the electrical grid, preliminary economic study, risk identification and feasibility report.

  2. Solution design

    Sizing and calculation of the installations, equipment specification, single-line diagrams, preliminary design and preliminary budget.

  3. Funding, grant management and justification

    Where grants are available: preparation of reports and budgets, administrative procedures and responses to requests for information.

  4. Detailed design

    Technical report, electrical and structural calculations, bill of quantities, specifications, budget, construction drawings and BIM/CAD coordination.

  5. Permits and legalisation

    Building permit, administrative authorisation, grid connection, industry and environmental authorities, fire service if applicable, and certifications.

  6. Tendering and contracting

    Tender documents, award criteria, responses to queries, bid evaluation, technical reports and support for contract award.

  7. Site supervision and monitoring

    Site meetings, visits, progress certifications, quality control, cost control, variations, minutes and coordination with the contractor.

  8. Commissioning

    Test protocols, commissioning, regulatory inspections, final documentation and support for final connection and legalisation.

  9. Financial close-out and final handover

    As-built report, drawings, invoice collection, certifications, indicators, final report and responses to requests for information.

Engineering and consulting

Let's talk about your project

If you are considering new civil works for trench utilities, building connections or urban development, we offer an initial technical and economic feasibility assessment with no obligation. Get in touch to define a scope and budget tailored to your area or organisation.

Contact us